
BEDS5
BATHS4 full
SQUARE FEET3,498
MLS#792099
STATUSActive
PROPERTY TYPEResidential - Single Family
SUBDIVISIONCollege Station Phase 3
Property Description
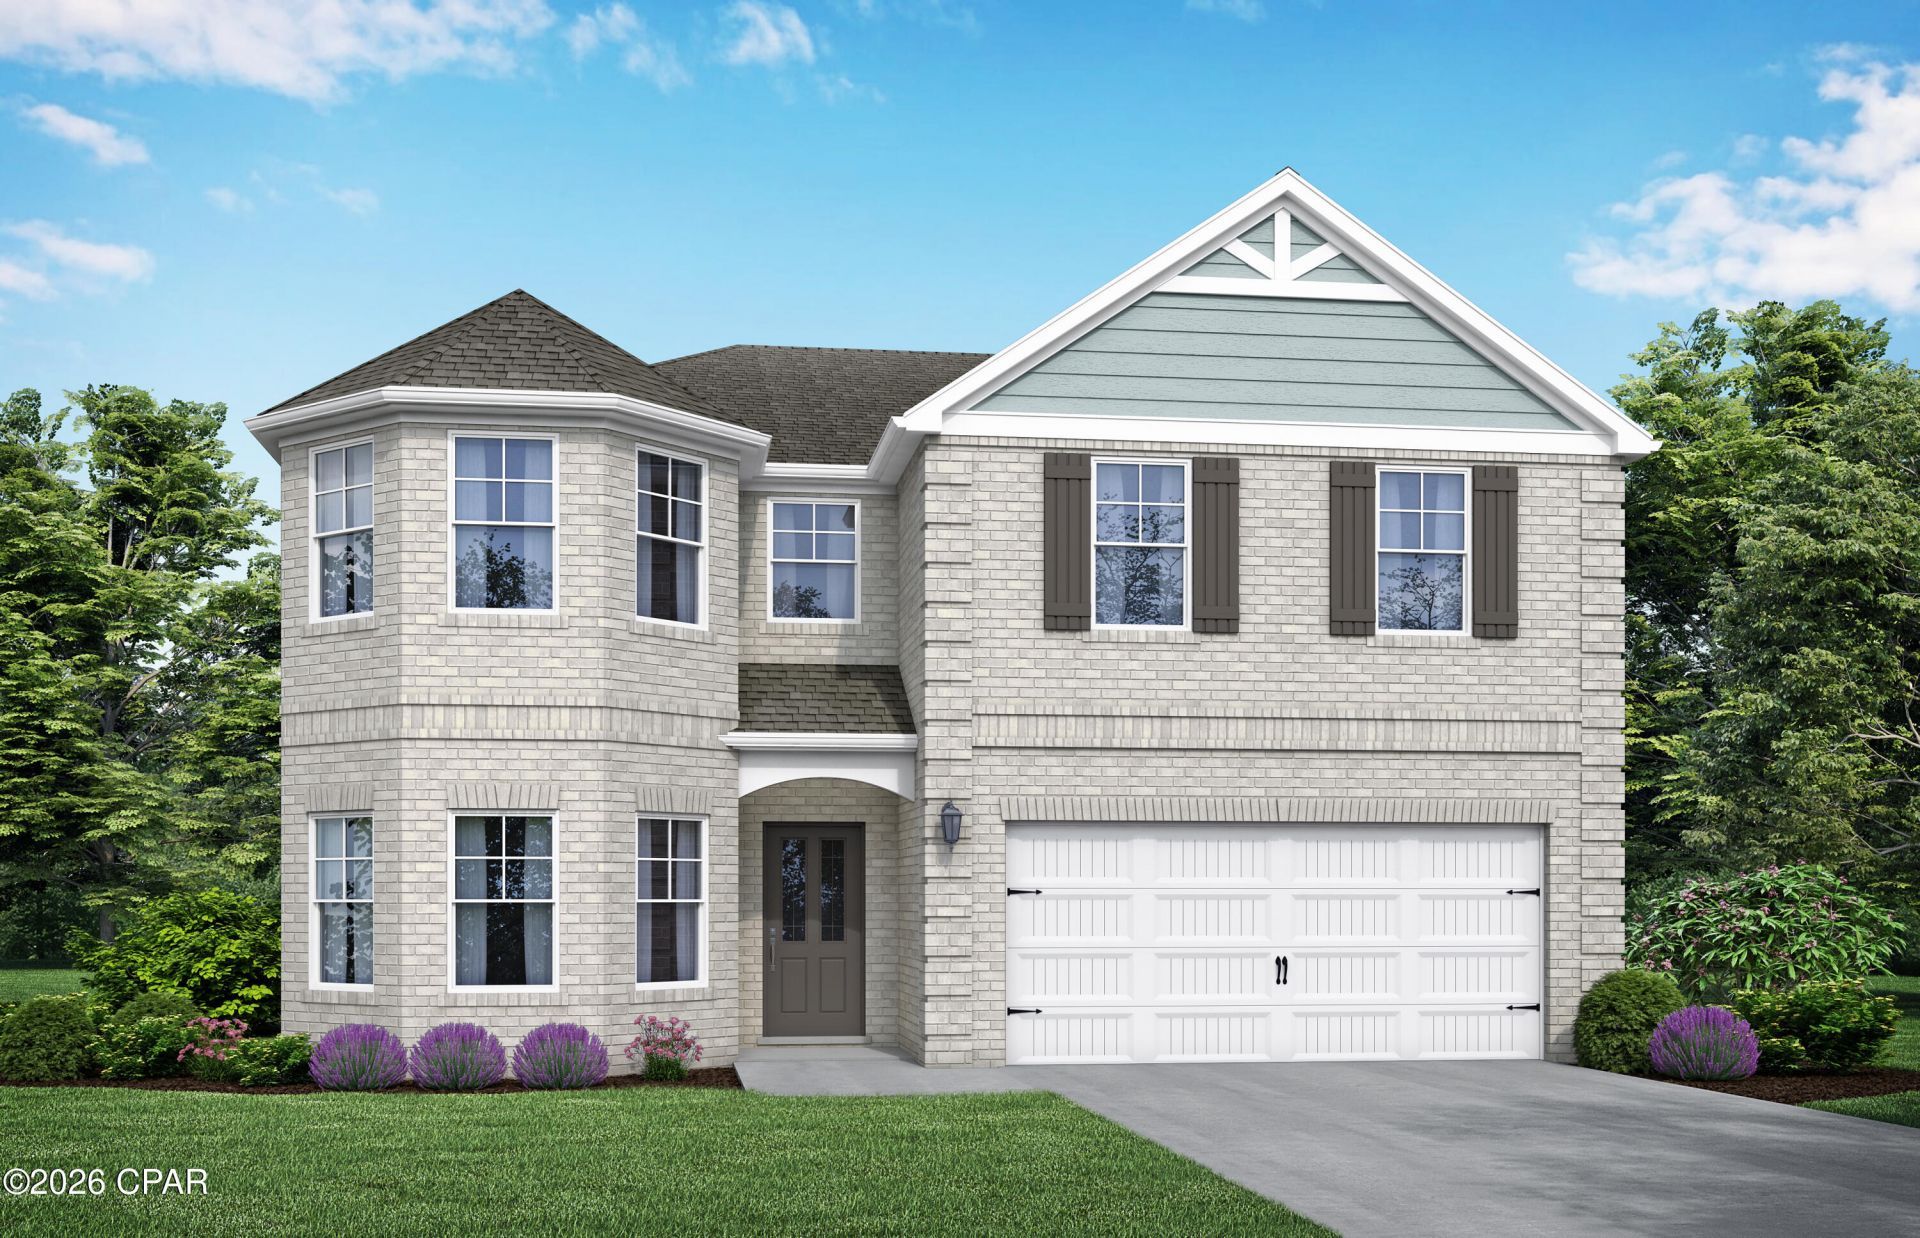
Your NEW construction home awaits! The Aspen. The perfect home for entertaining friends & family. Appetizers on the quartz island, big game on the TV, while you don't miss a beat as the social hub of the home flows seamlessly from one space to another. Step outside to the covered porch to eat or sit down in the dining room with its coffered ceiling. Upstairs the master suite & separate sitting area truly a space to retreat & recharge. The walk-in closet has access to the laundry room so you won't be hauling laundry down the stairs. Bay windows & trey ceilings accentuate some of the 5 bedrooms & the loft is a great bonus space. Visuals feature a similar home for inspiration. Pricing is the base starting point; final price varies based on selected features.
Property Features
Property Type: Residential - Single Family
Cooling: Central Air, Ceiling Fan(s)
Garage: 3
Heating: Central, Electric
Home Style: Craftsman
Lot Size: 0.22 Acres
Stories: 2.0
Year Built: 2026
Amenities
Double Vanity
Sitting Area in Primary
Soaking Tub
Separate Shower
Upper Level Primary
Walk-In Closet(s)
Loft
Feature Descriptions
Appliances: Electric Cooktop, Electric Range, Electric Water Heater
Days on Site: 16
Exterior: Brick, HardiPlank Type
Lot: Paved
Lot Dimensions: 125x25
Parcel#: 05932-500-220
Patio/Porch: Covered, Patio, Porch
Sewer: Public Sewer
Utilities: Electricity Available
Room Sizes
Loft: 26 X 13 Level - Second
Bedroom: 14 X 11 Level - First
Bedroom: 12 X 12 Level - Second
Bedroom: 16 X 11 Level - Second
Bedroom: 11 X 11 Level - Second
Sitting Room: 15 X 7 Level - Second
Primary Bedroom: 15 X 14 Level - Second
Dining Room: 13 X 12 Level - First
Kitchen: 16 X 10 Level - First
Family Room: 24 X 19 Level - First
Local Schools
High School: Bay
Middle School: Merritt Brown
Elementary School: Tommy Smith
Listed By / Shown By
Listed By
Agency Name: VCFL Realty LLC
Shown By
Agent Name: Kaylie Adams
Agent Phone: (850) 687-7667
Agency Title: Premier Property Group

Estimate Your Payment
Estimated Payment
$ 1,186.50 per month $1,049.02 Principal & Interest $0.00 Property Tax (data not provided by mls) $137.48 Homeowner's InsuranceChange Payment Information
Privacy Policy / DMCA Notice / ADA Accessibility


This site is hosted, designed and copyright
© 1994 - 2026 by
Delta Media Group, Inc. -- Patent Pending --
4603 Roundwood Way | MLS# 792099
This single family home located at 4603 Roundwood Way , Panama City, FL 32404 is currently listed for sale with an asking price of $471,350. This property was built in 2026 and has 5 bedrooms and 4 full baths with 3498 sq. ft. Roundwood Way is located in the College Station Phase 3 subdivision. Search College Station Phase 3 real estate on kaylieadams.premierfl.com today.