
BEDS4
BATHS2 full
SQUARE FEET1,415
MLS#1007858
STATUSActive
PROPERTY TYPEResidential - Single Family
SUBDIVISIONEMERALD ESTATES
Property Description
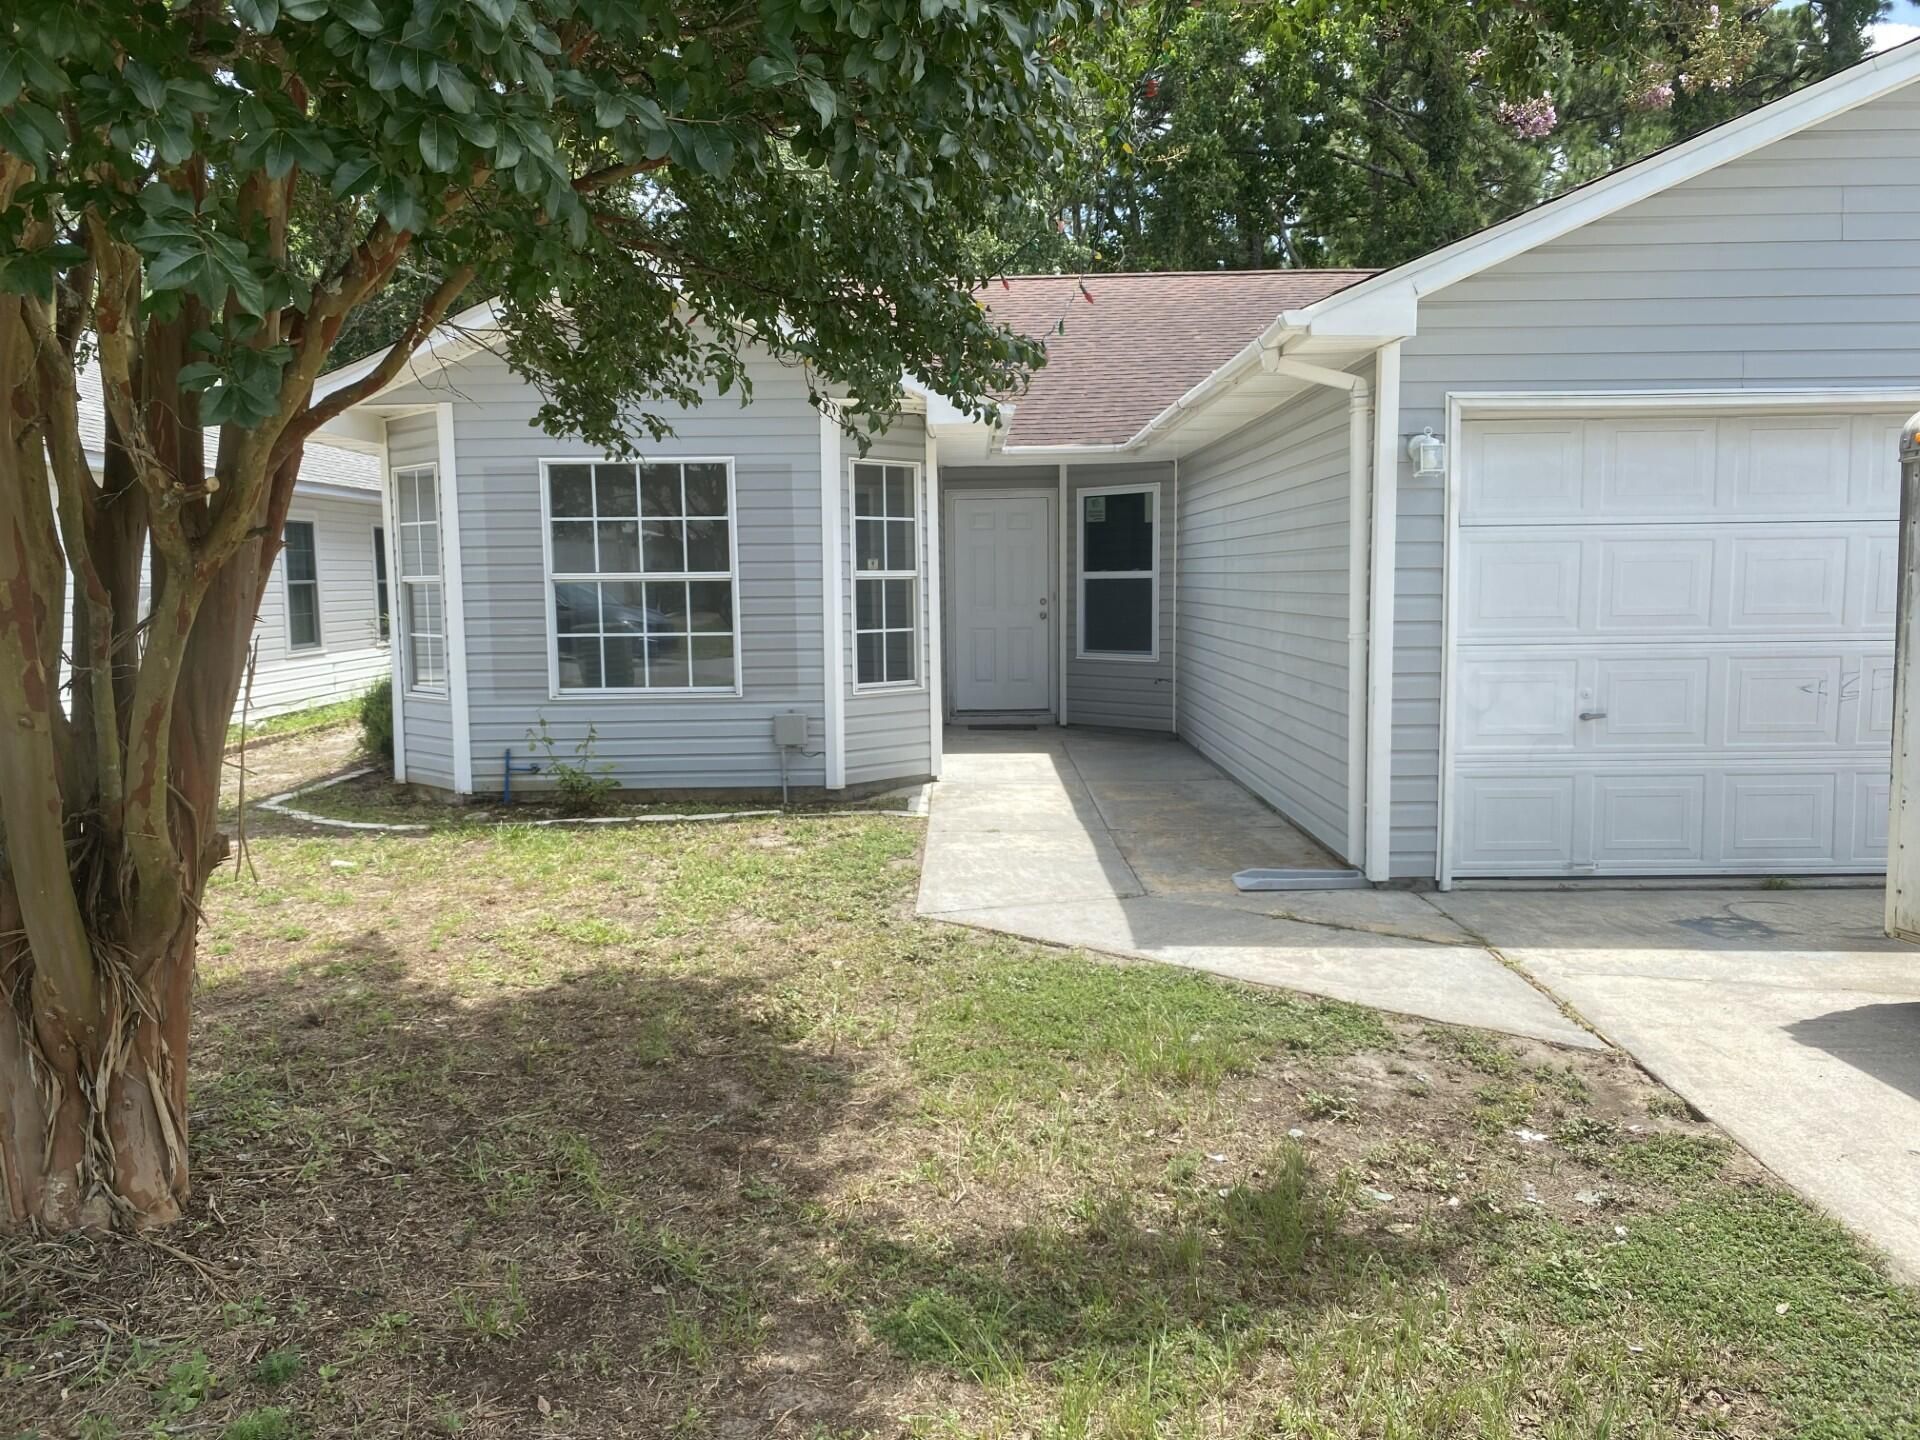
Your opportunity to scoop this FOUR bedroom one story home with 2 car garage, new windows (July '26 - with last couple on order), and all new flooring (July '26) except tile in wet areas! You also benefit from the complete interior having been newly painted, including removing popcorn and now has flat finish in July '26!! The sliding glass backdoor to the yard is new in July '26, too, and the hot water heater was new in '24! With 4 bedrooms, you can have your special office / hobby room or give the kids some personal space. The floorplan provides a great room that is open to the dining area and kitchen! The 2 car garage has a work bench for your tinkering improver! This little known location is a very private enclave that is in the heart of Mary Esther, close to shopping and restaurants! Schools are top notch in Okaloosa County with most getting A's! You are never far from the white sandy beaches of the Emerald Coast, so make your appointment to see this fabulous home, and make your offer! Cheers!
Property Features
Property Type: Residential - Single Family
Cooling: Central Air
Fenced: Yes
Garage: 2 car attached
Heating: Natural Gas
Home Style: Contemporary
Lot Size: 0.10 Acres
Stories: 1.0
Taxes: $3,060
Year Built: 1994
Feature Descriptions
Appliances: Auto Garage Door Opn, Dishwasher, Disposal, Refrigerator, Stove/Oven Electric, Warranty Provided, Water Heater - Gas
Exterior: Concrete, Frame, Siding Vinyl, Trim Vinyl
Exterior: Fenced Back Yard
Fencing: Fenced Privacy
Financing Terms: Conventional, FHA, VA, Other
Flooring: Floor Laminate, Floor Tile
Interior: Breakfast Bar, Fireplace, Newly Painted, Washer/Dryer Hookup
Lot: Interior, Level
Lot Dimensions: 48 ft x 90 ft
Parcel Number: 16-2S-24-120A-0000-0150
Parking: Garage
Patio/Porch: Porch
Property Condition: Construction Complete
Road Frontage: City Street
Road Surface: Paved
Rooms Total: 8
Sewer: Public Sewer
Sub Type: Detached Single Family
Utilities: Electric, Gas - Natural, Public Water
Room Sizes
Living Room: 16 X 13 Level - First
Dining Area: 12 X 11 Level - First
Kitchen: 10.5 X 7 Level - First
Primary Bedroom: 16 X 13 Level - First
Bedroom: 11 X 10 Level - First
Bedroom: 11 X 10 Level - First
Bedroom: 10 X 10 Level - First
Laundry: 6 X 6 Level - First
Local Schools
High School: Fort Walton Beach
Middle School: Bruner
Elementary School: Florosa
Listed By / Shown By
Listed By
Agency Name: Go Coastal Real Estate
Shown By
Agent Name: Kaylie Adams
Agent Phone: (850) 687-7667
Agency Title: Premier Property Group

Estimate Your Payment
Estimated Payment
$ 1,136.03 per month $778.95 Principal & Interest $255.00 Property Tax $102.08 Homeowner's InsuranceChange Payment Information
Privacy Policy / DMCA Notice / ADA Accessibility


This site is hosted, designed and copyright
© 1994 - 2026 by
Delta Media Group, Inc. -- Patent Pending --
41 Ruby Circle | MLS# 1007858
This single family home located at 41 Ruby Circle, Mary Esther, FL 32569 is currently listed for sale with an asking price of $350,000. This property was built in 1994 and has 4 bedrooms and 2 full baths with 1415 sq. ft. Ruby Circle is located in the EMERALD ESTATES subdivision. Search EMERALD ESTATES real estate on kaylieadams.premierfl.com today.